Premium Living at Kanke Ring Road — Where Life Blooms
1, 2 & 3 BHK homes across two thoughtfully designed blocks — wrapped in landscaped greens, a G+2 clubhouse, swimming pool, and a resort-style community in Husir, Ranchi.


Project Overview
Everything you need to know about Bloom Residences at a glance.
Why Families Choose Bloom
A community designed around greens, leisure, and connectivity — where every day feels like a getaway.
Resort-Style Living
G+2 clubhouse, swimming pool with deck, and over 7,000 sft of landscaped greenery at your doorstep.
Where Life Blooms
Central garden, play area, jogging track, outdoor gym — designed for families that love the outdoors.
Trusted Connectivity
Just 500 ft from Kanke Ring Road — Ranchi's fastest growing corridor with schools and hospitals nearby.
Master Plan & Floor Plans
Ten thoughtfully designed configurations across two blocks — from compact 1 BHKs to premium 3 BHKs with study.
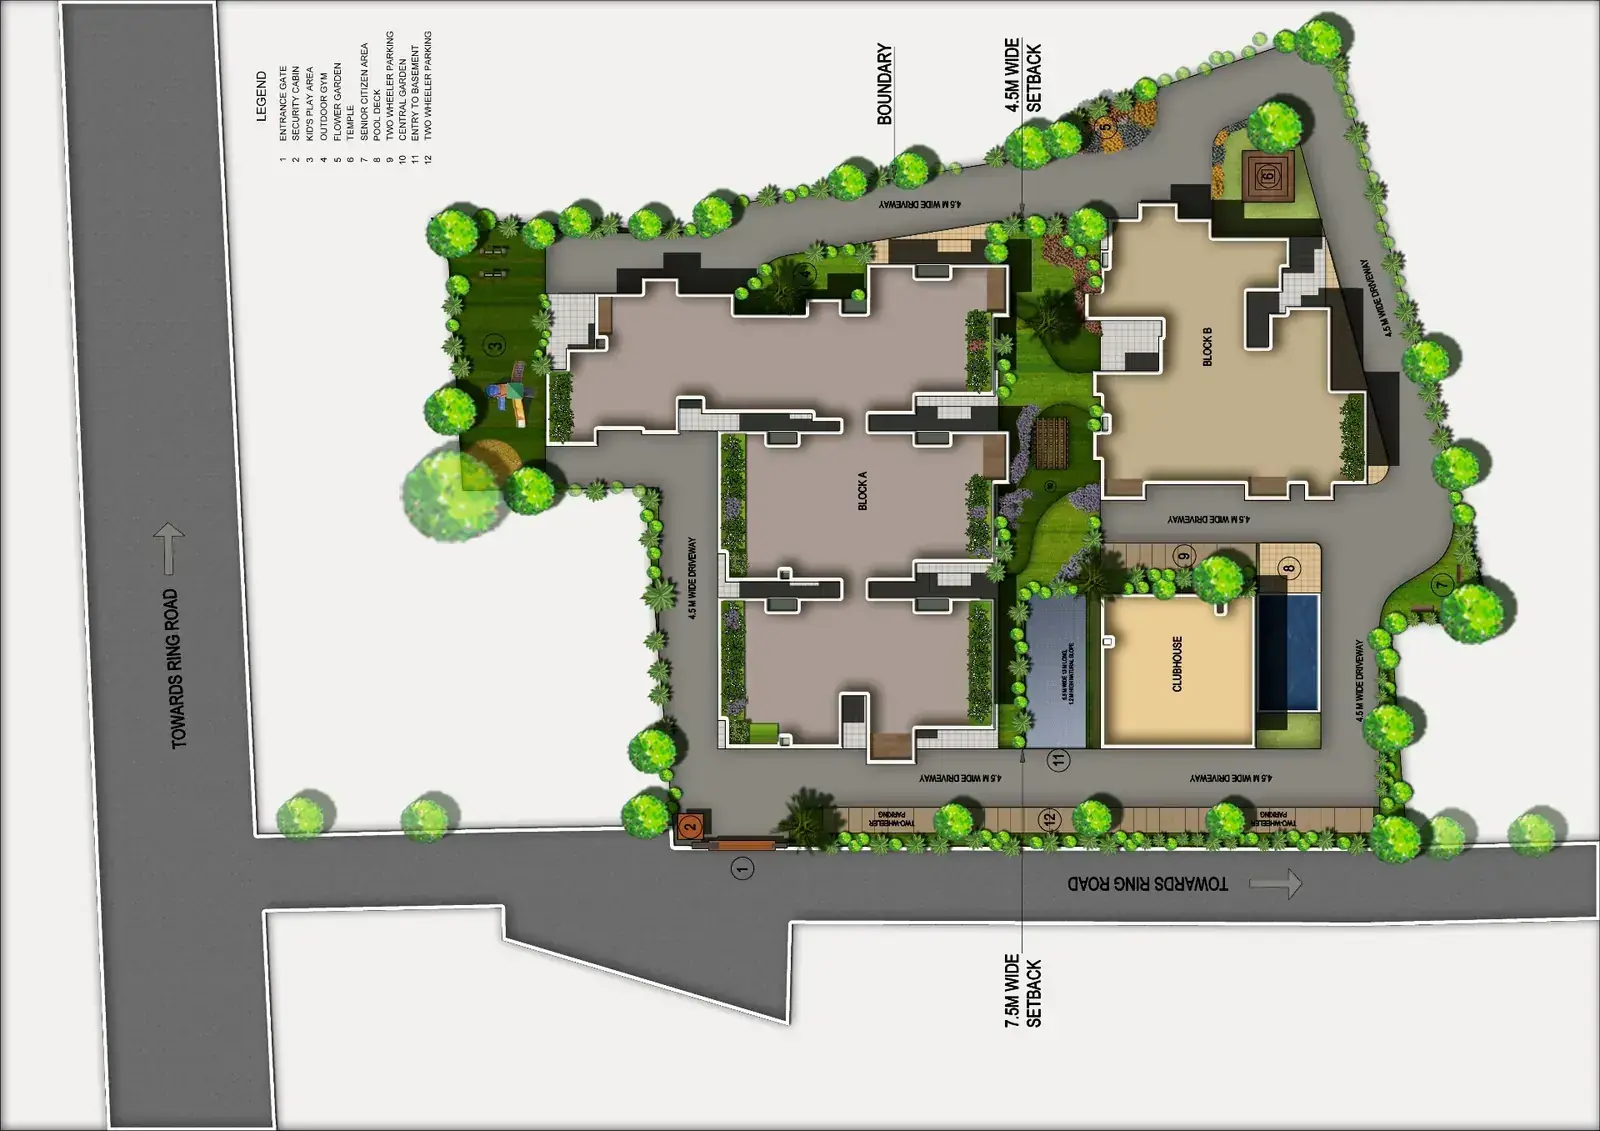
Two-block community — Block A (G+12) and Block B (G+10) — set within landscaped greens and a clubhouse.
Master Site Plan
- BlocksA: G+12 · B: G+10
- Landscaped Greenery7,000+ Sft
- ClubhouseG + 2
- ArchitectStudio Mrid
Need full breakdown?
Get the complete unit matrix across all ten configurations and parking pricing.
Launch Timeline
A transparent look at where Bloom is in its journey — from planning to possession.
- Q2 2026Architectural Planning
- 2Q3 2026RERA Filing
- 3Q4 2026Pre-Launch Bookings
- 4Q1 2027Groundbreaking
- 5Q2 2031Targeted Possession


Daily Life Convenience
Schools, hospitals, malls, and nature — all within easy reach via Kanke Ring Road.
Project Specifications
Built with quality-grade materials and trusted brands at every layer.
Structure
- Two RCC framed towers — Block A (G+12) and Block B (G+10), designed for seismic forces
Walls
- External walls in Flyash/ACC bricks with weather-proof textured paint
- Internal walls finished with wall putty and primer for premium emulsion-ready surface
Flooring
- Living, dining, bedrooms: 2'x2' high-gloss vitrified tiles of reputed brands
- Balconies: matt-finish anti-skid vitrified tiles with waterproofing & drainage
Toilets
- Anti-skid ceramic floor with designer wall dado up to door height
- Concealed CPVC piping (Astral/Finolex or equivalent) with hot/cold provision
- CP fittings & sanitary ware from Jal/Jaquar or equivalent
Kitchen
- Granite cooking platform with stainless steel sink
- Anti-skid vitrified flooring with ceramic wall dado up to 2'6" height
- Modular kitchen-ready power & plumbing layout
Doors & Windows
- Hardwood frames with water & borer-proof flush doors of reputed make
- 3-track UPVC/aluminium glazed windows with mosquito proofing
Electrical
- Concealed fire-resistant wiring (Anchor/Polycab) with modular switches
- Provisions for split AC in all bedrooms, living & dining
- Telephone, TV and DTH conduits in living, dining & bedrooms
- Per-flat RCCB and phase isolation
Backup & Utilities
- Silent DG set (Kirloskar/Johnson or equivalent) for common-area backup
- Branded lifts including stretcher lift in each block
- 24-hour water supply with rainwater harvesting
- Sewage Treatment Plant for the community
Safety & Security
- Round-the-clock manned security
- Fire detection & fighting system as per norms
- CCTV across lobbies, clubhouse, parking & main gate
- Intercom connectivity between apartments and gate
Resort-Style Amenities
A community designed around leisure, wellness, and family time.
Inside Bloom Residences
Architectural views, clubhouse, landscaped greens and community spaces.
Enquire About Bloom Residences
Share your details and our sales team will call you with the latest cost sheet, floor plans and availability.
Pre-Launch Pricing Band
Lock in Bloom at its earliest, most attractive pricing — before public launch.
- Flats Starting From₹22 Lakhs onwards*
- 2 BHK ConfigurationsOn Request
- 3 BHK ConfigurationsOn Request
- Covered ParkingExtra*
- MaintenanceOne-time Deposit*
- Registration & GSTAt actuals*
*Prices are indicative, exclusive of applicable taxes, registration and other statutory charges, and are subject to change without notice. Please contact our sales team for the latest cost sheet and exact unit-wise pricing.
Be Among the First. Bloom Begins Soon.
Pre-launch allotments are limited. Register your interest to receive priority access to unit selection and earliest pricing.
All information here is indicative and subject to final RERA-approved documentation at launch.
Bloom Residences in Kanke Ring Road, Ranchi
Ranchi's green, low-density growth belt with the Ring Road advantage and lake-side surroundings. 1, 2 and 3 BHK apartments on Kanke Ring Road generally fall in the ₹22–70 Lakh band depending on configuration, with Bloom Residences starting from ₹22 Lakhs*.
Kanke Ring Road area guide
Connectivity, prices and projects in Kanke Ring Road, Ranchi.
Why buyers choose Kanke Ring Road
- •Ring Road connectivity to every major part of Ranchi
- •Green, low-density neighbourhood around Kanke Dam
- •Close to BAU, IIM Ranchi and reputed institutions
- •Strong long-term appreciation as the belt develops
Download the Bloom Residences Brochure
Get floor plans, specifications, amenities and the latest cost sheet. Share your email and phone number and we'll send it across right away.
Instant delivery on email & WhatsApp · No spam
Bloom Residences — Pricing, Possession & Payment FAQs
Pricing, possession timelines and payment plans — answered.
What is the RERA status of Bloom Residences?
Bloom Residences is currently under RERA approval with the Jharkhand Real Estate Regulatory Authority. The registration number will be published on this page and shared in writing with every buyer as soon as it is issued.
What is the starting price of a flat at Bloom Residences?
Flats at Bloom Residences start from ₹22 Lakhs*. Pricing varies by configuration (1, 2 and 3 BHK), floor and unit position. Prices are indicative, exclusive of applicable taxes, registration and other statutory charges, and subject to change — contact our sales team for the latest unit-wise cost sheet.
Is the pre-launch price locked, and how long is it valid?
Yes. Bloom is currently in its pre-launch phase and the introductory pricing band is locked until public launch. Allotments at this price are limited, so first bookings get the most attractive pricing.
When is possession of Bloom Residences expected?
Pre-launch bookings open in Q4 2026 and possession is targeted for Q2 2031, in line with the construction milestones published on this page. Handover timelines will also be confirmed in your allotment letter and RERA disclosures.
What payment plan options are available at Bloom?
Bloom offers a construction-linked payment plan: a booking amount at the time of allotment, the agreement instalment on registration, and the balance released in stages tied to construction milestones. Down-payment plans with additional benefits are available on request.
Do you help with home loans for Bloom Residences?
Yes. Our team assists with home loan sanction through leading banks and housing finance companies, including document support, eligibility checks and coordination until disbursement.
What is the booking amount and is it refundable?
The booking amount is a nominal token paid at allotment and is adjusted into your total consideration. Refund and cancellation terms are set out in the booking form and agreement to sell — our sales team will walk you through them before you pay.
More About Bloom & SASDPL
Flats in Ranchi
Every available SASDPL home with saleable area, carpet area, price and RERA status.
All Projects
Browse every SASDPL development.
1 BHK Under ₹25 Lakhs in Ranchi
Bloom Residences — Flats starting from ₹22 Lakhs*.
Flats Under ₹50 Lakhs in Ranchi
1 & 2 BHK options at Bloom Residences.
Aanandam
Our flagship ready project in Ranchi.
Design Philosophy
The thinking that shapes each home.
Construction Quality
How Bloom will be built.
RERA Information
Compliance and registration details.
Buying Guide
Everything a first-time buyer should know.